
412 Carrara Drive | Summerville | $425,000
SHOW DETAILS
412 Carrara Drive
Summerville, SC 29486
$425,000
3
BEDS
2.5
BATHS
2,276
SQ. FT.
412 Carrara DriveSummerville, SC 29486
For SALE
Single Family
ACTIVE
$425,000
EST. 1,069.82/MO CALCULATE
3
BEDS
2.5
BATHS
2,276
SQ. FT.

Property Description
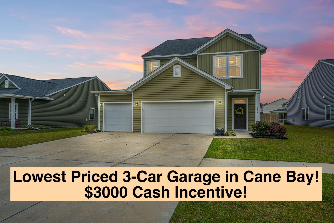
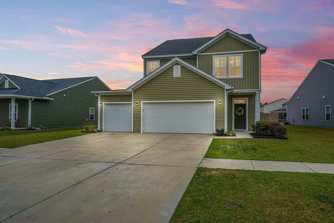
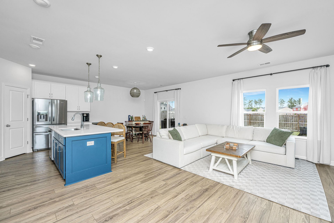
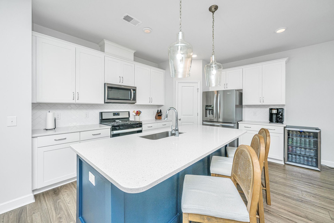
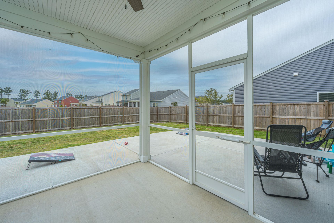
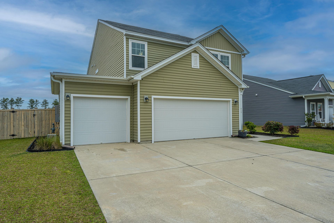
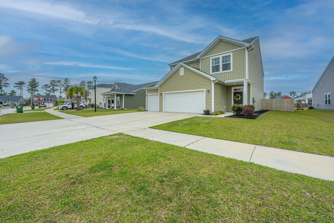
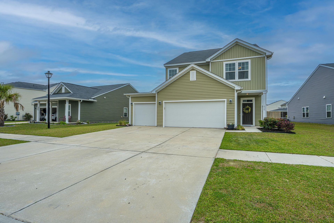
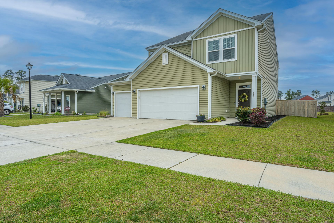
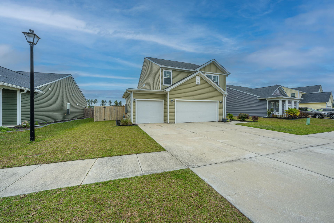
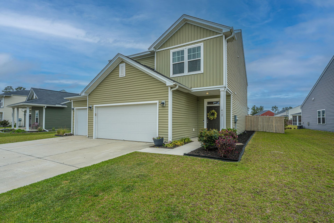
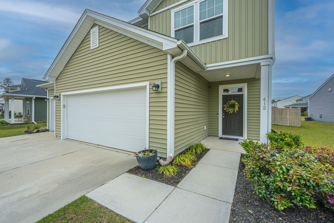
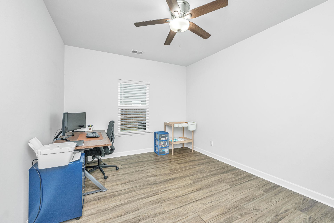
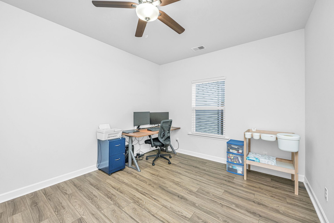
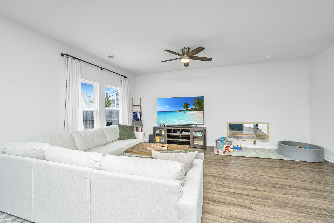
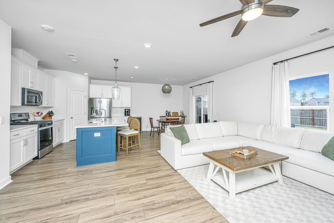
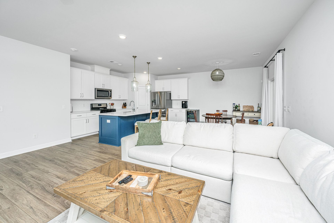
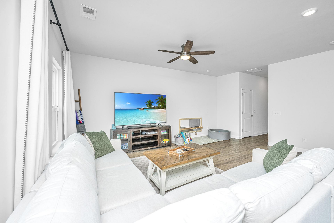
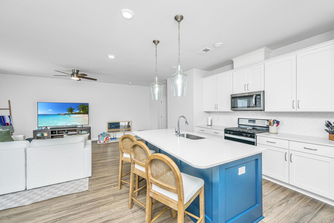
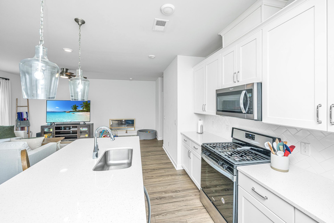
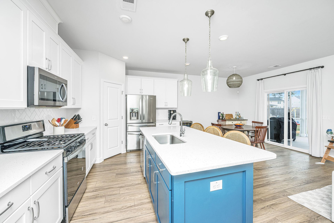
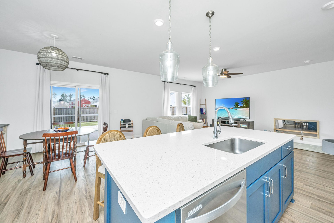
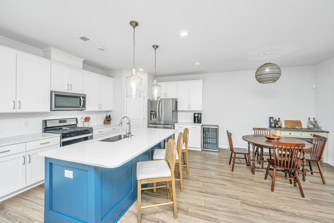
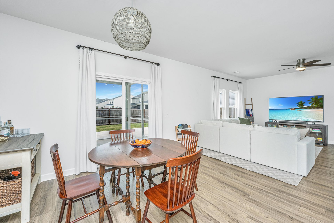
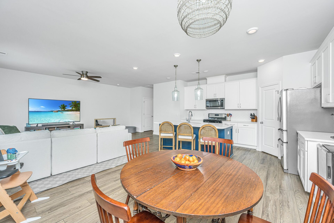
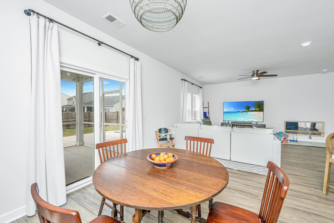
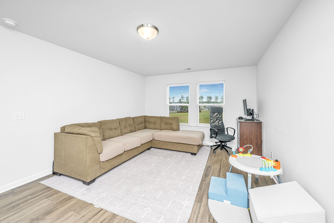
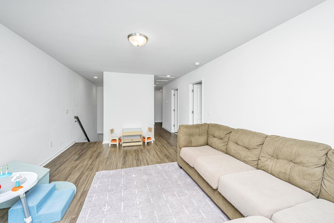
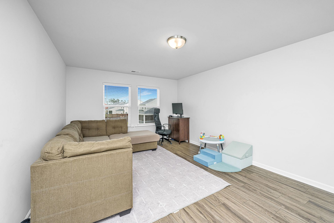
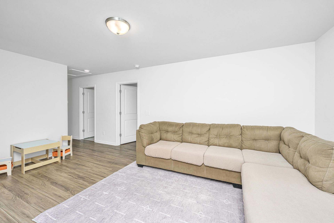
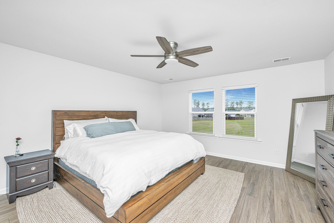
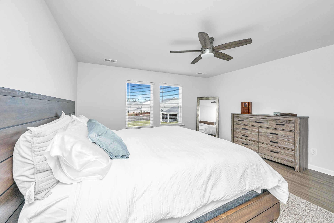
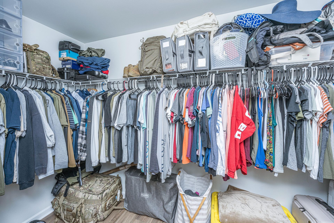
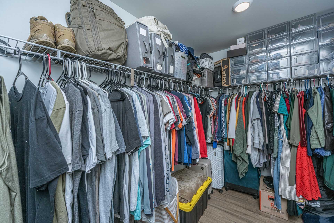
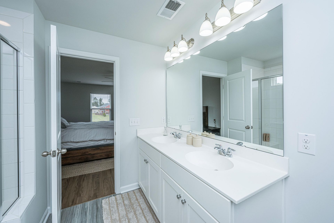
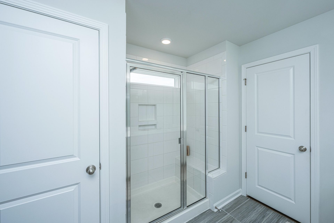
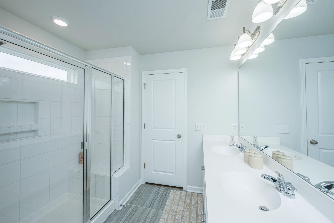
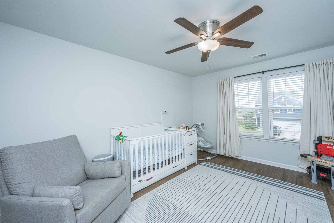
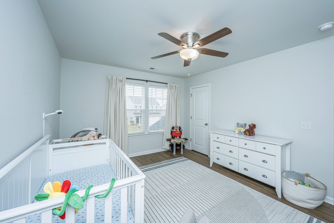
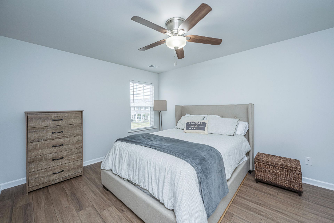
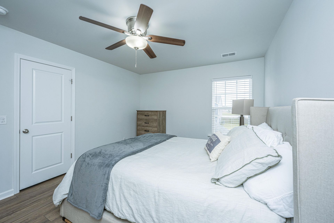
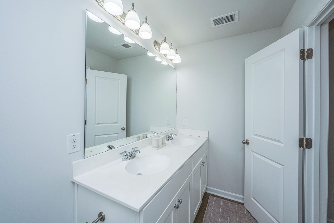
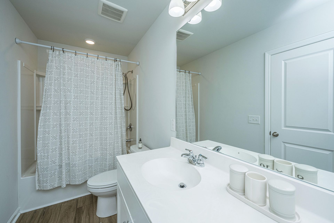
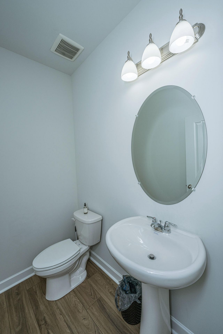
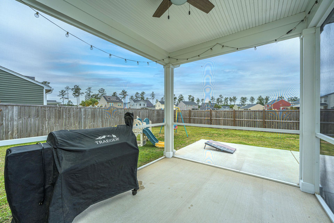
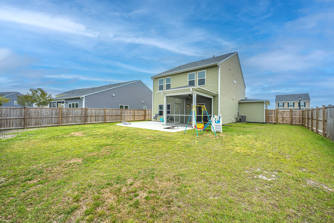
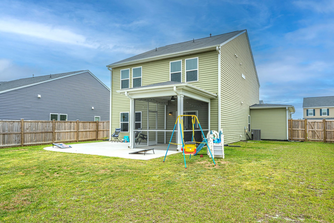
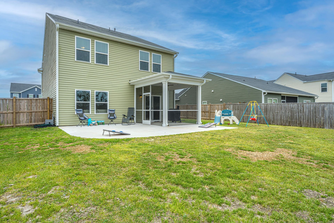
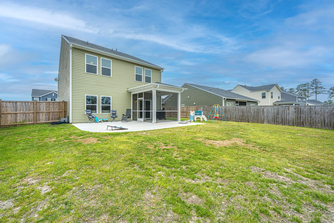
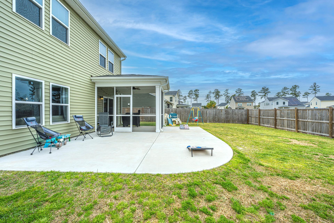
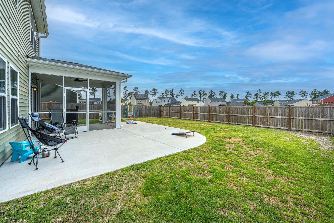
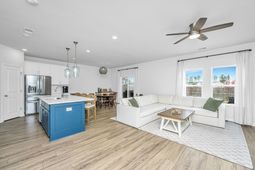
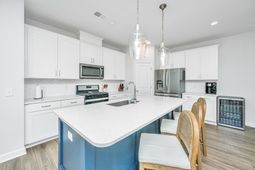
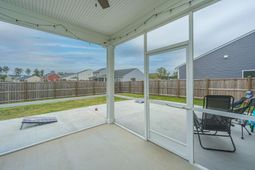
Discover Woodwinds at Cane Bay! This 2,276 sq ft home stands out with a rare 3-car garage, offering premier storage or hobby space. Inside, enjoy expansive living areas including a main-level office (convertible to a 4th bedroom) and a spacious upstairs flex room. All 3 oversized bedrooms feature walk-in closets. Outside, the large fenced lot, expanded patio, and screened porch are ideal for Lowcountry evenings. Avoid costly new-build upgrade fees with this established, private property. To top it off, the motivated sellers are offering $3,000 in Flex Cash for the buyer to use toward closing costs, a rate buy-down, paint allowance, or a price reduction! The choice is yours. An exceptional opportunity!Use Seller's Preferred Lender to buy this home and receive an incentive towards your closing costs or rate buydown.
Property Details
- MLS ID26008632
- Property TypeResidential - Single Family
- Building Area Total2276
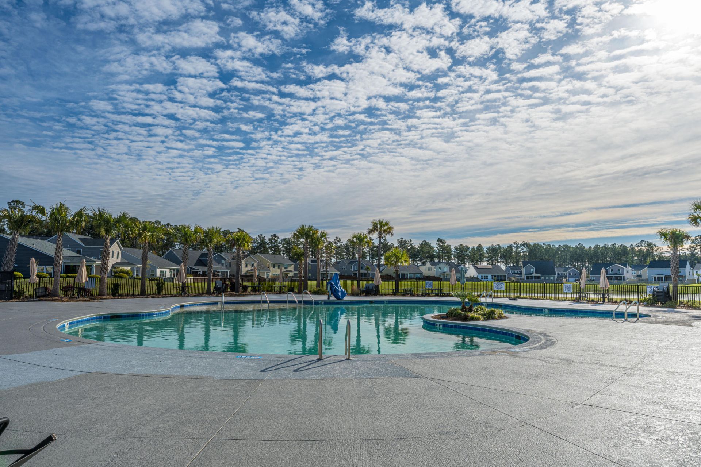
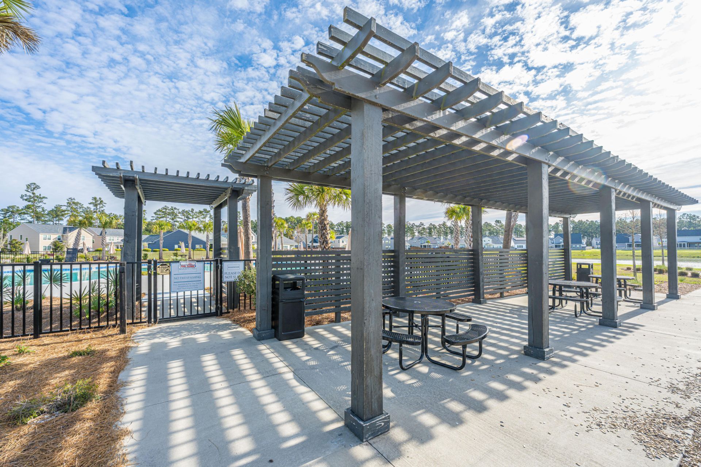
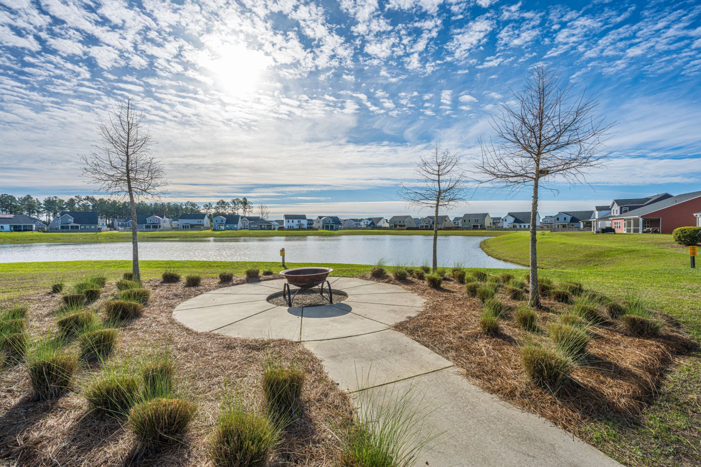
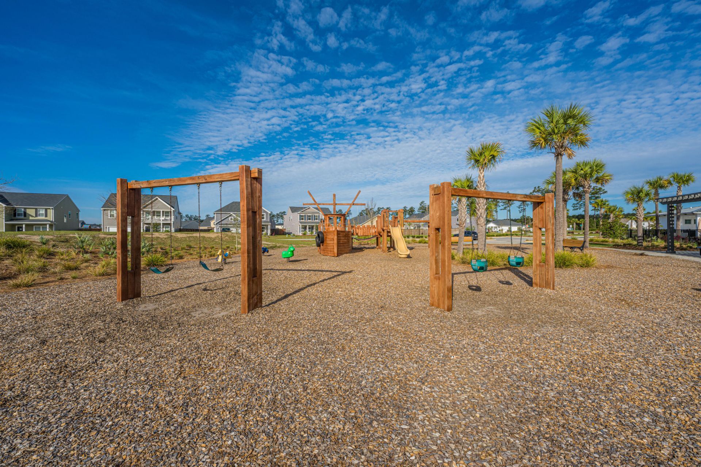
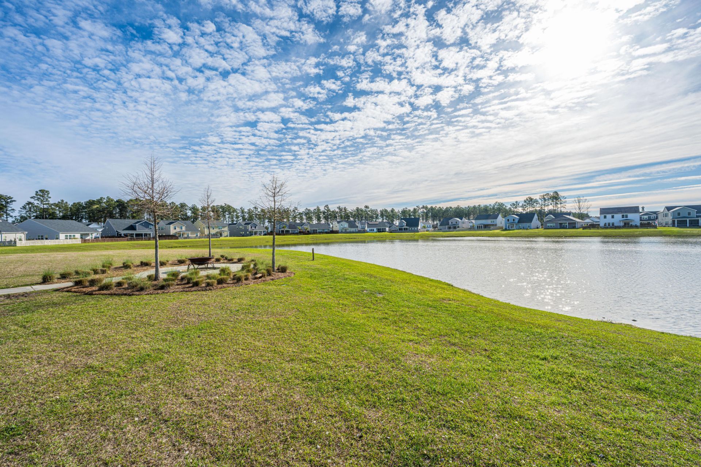
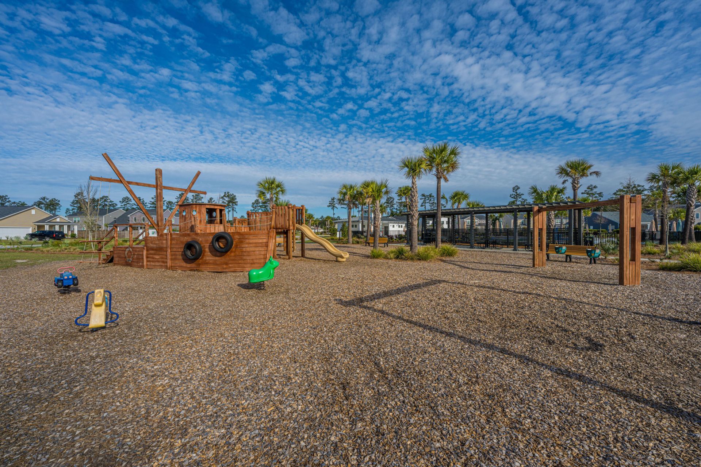
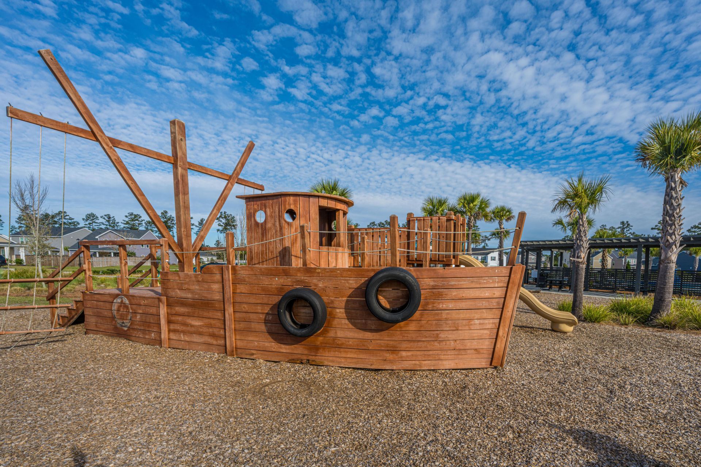
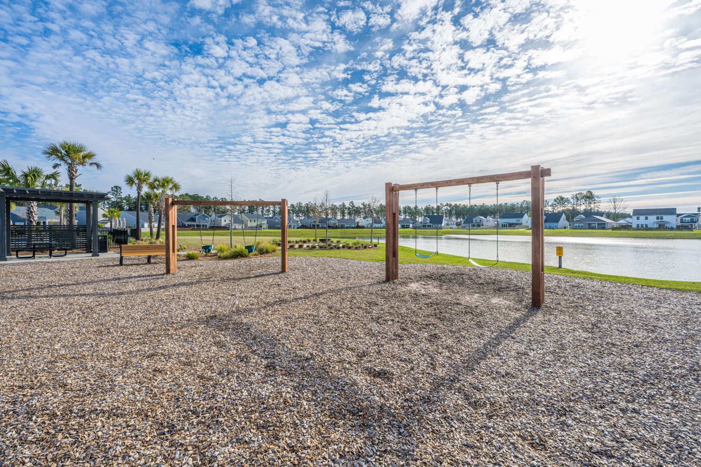
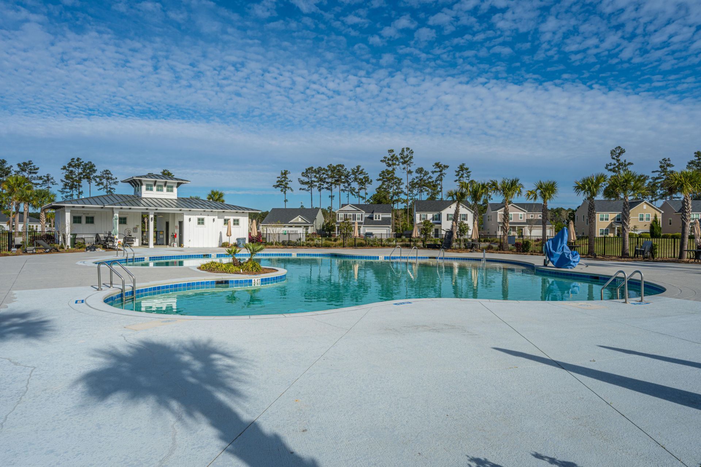
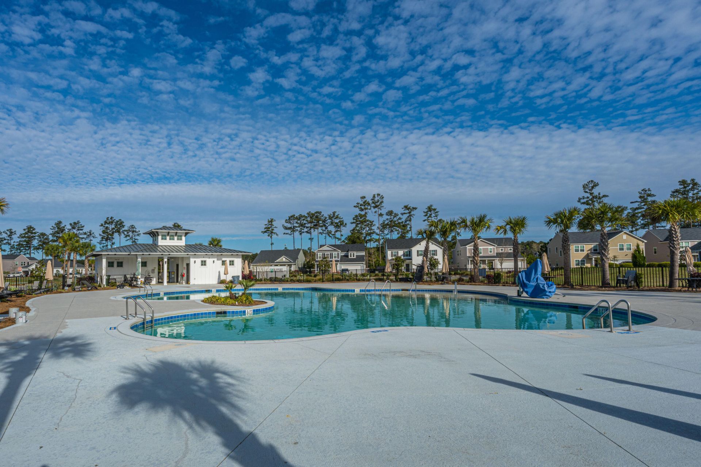
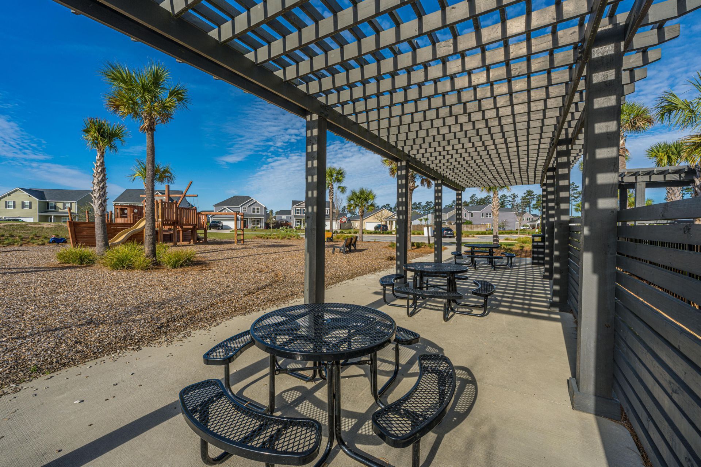
- Community FeaturesPark, Pool, Walk/Jog Trails
- CoolingCentral Air
- Days on Site123
- ExteriorVinyl Siding
- Exterior FeaturesRain Gutters
- FencingWood
- FlooringLuxury Vinyl
- Garage3
- GarageY/NYes
- HeatingCentral, Forced Air, Natural Gas
- HeatingY/N1
- Home StyleCraftsman
- Interior FeaturesCeiling - Smooth, High Ceilings, Kitchen Island, Walk-In Closet(s), Ceiling Fan(s), Eat-in Kitchen, Family, Entrance Foyer, Living/Dining Combo, Loft, Office
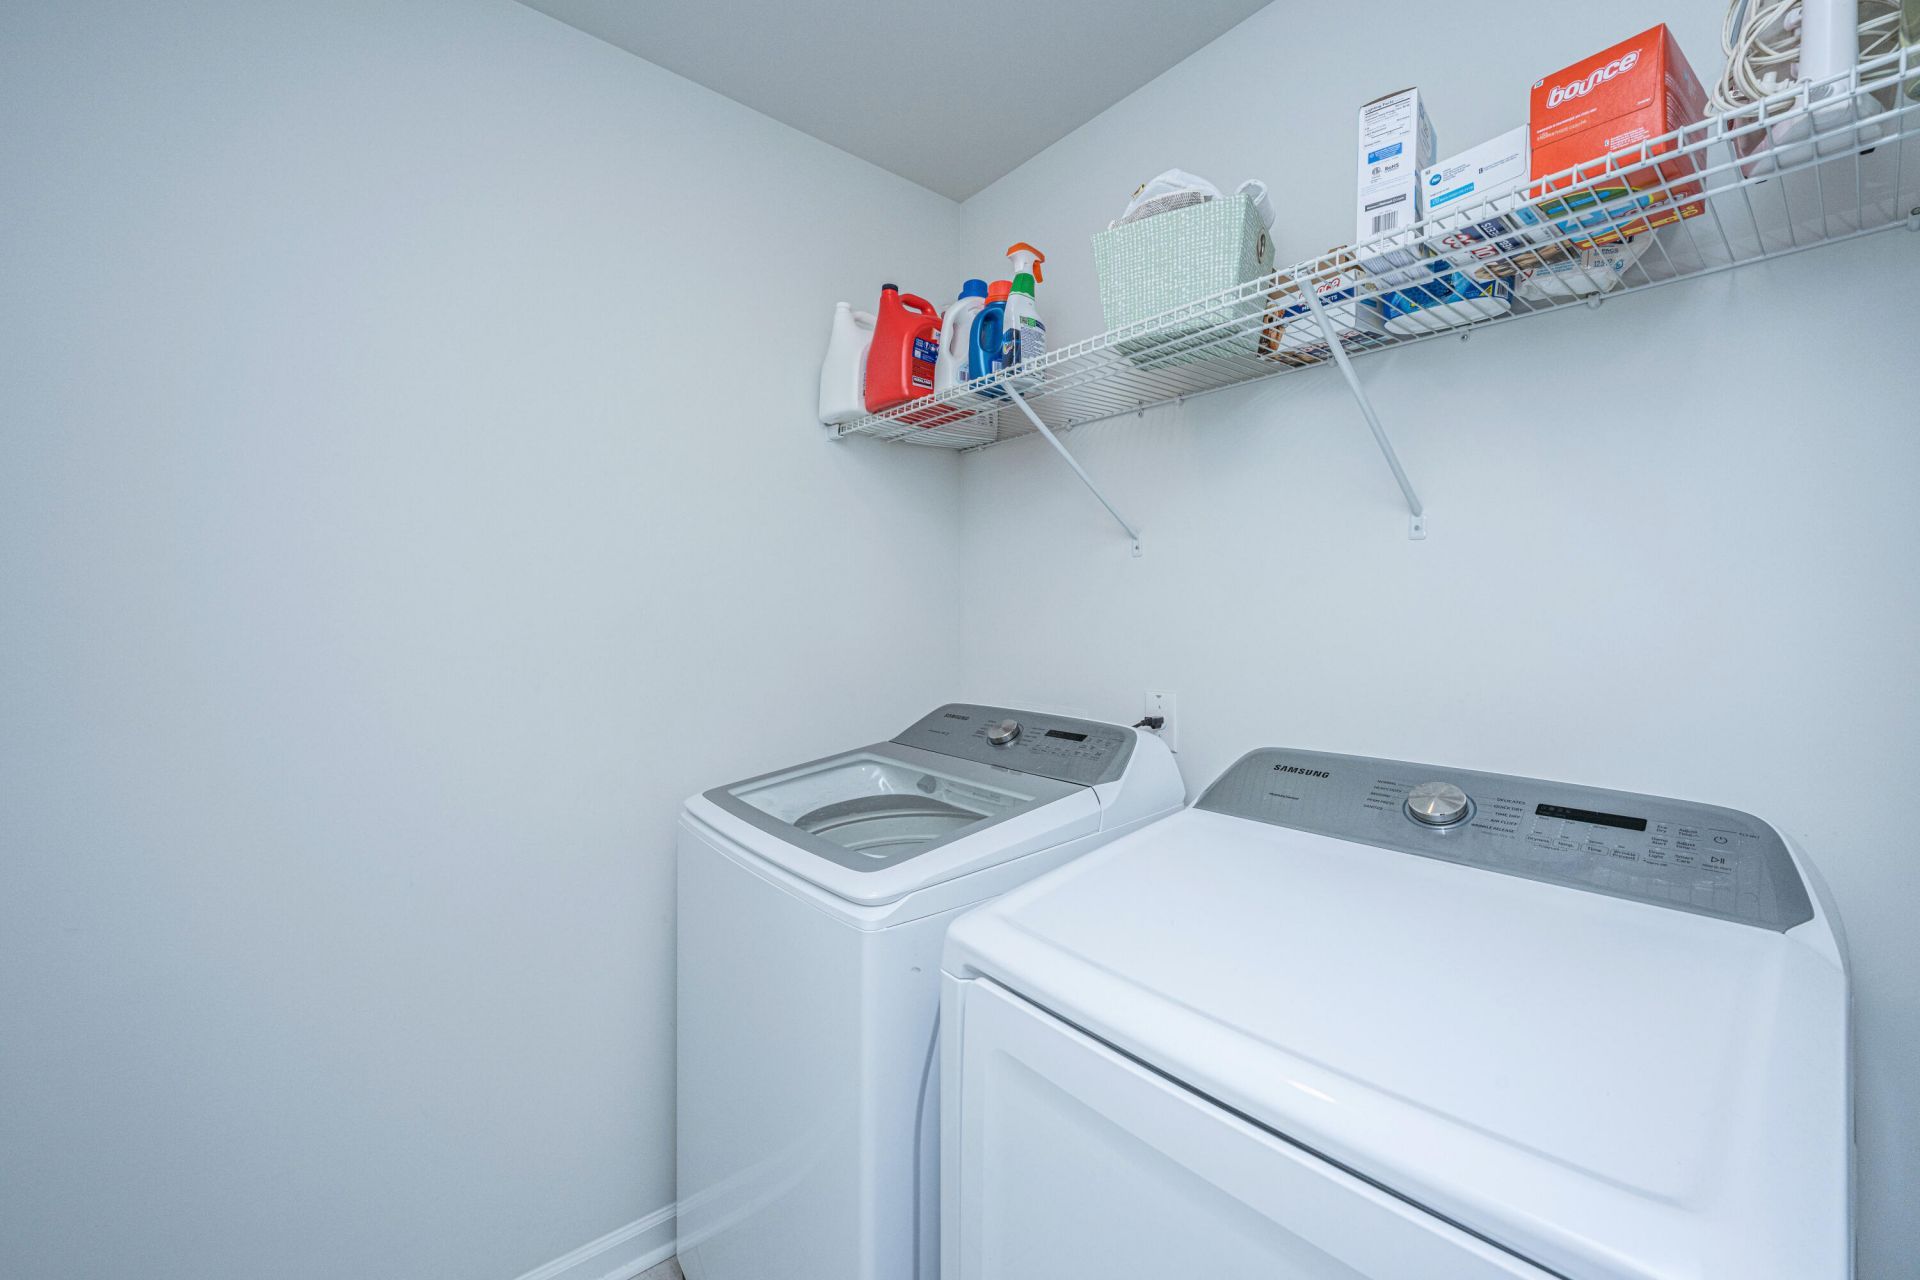
- LaundryElectric Dryer Hookup, Washer Hookup, Laundry Room
- Lot Dimensions0.19 acre(s)
- Lot Features0 - .5 Acre
- Lot Size0.19 Acres
- Other StructuresNo
- Parking Features3 Car Garage
- Patio And PorchPatio, Screened
- Roof TypeArchitectural
- SewerPublic Sewer
- Stories2.0
- UtilitiesBCW & SA, Berkeley Elect Co-Op, Dominion Energy
- WaterPublic
- Window FeaturesWindow Treatments, Window Treatments - Some
- Year Built2020
- acres0.19
Amenities
- Ceiling - Smooth
- High Ceilings
- Kitchen Island
- Walk-In Closet(s)
- Ceiling Fan(s)
- Eat-in Kitchen
- Family
- Entrance Foyer
- Living/Dining Combo
- Loft
- Office
- Rain Gutters
Listed By / Shown By
Shown By
Agent Name: Roy Jacques and Associates
Agent Phone: Cell: (843) 452-9634
Charleston Trident MLS

Web address QR Codes
412 Carrara Drive
Roy Jacques and Associates
©OneHomeValue
Ask A Question 412 Carrara Drive, Summerville, SC 29486